|
Dettagli:
|
| Intervallo di misurazione: | TE: 0,65 mm ~ 400,0 mm EE: 3,00 mm ~ 25,00 mm | Risoluzione: | 0,01 mm (0,001 pollici) |
|---|---|---|---|
| intervallo di velocità: | 1000 m/s ~ 9999 m/s | Memoria: | 10.000 letture in 100 file |
| Unità di misura: | MM / pollice | Tasso di misurazione: | 2 /s e 10/s in modalità veloce |
| Evidenziare: | Ultrasonic thickness gauge thru-coating,Metal wall thickness tester 0.01mm,A&B scan echo thickness gauge |
||
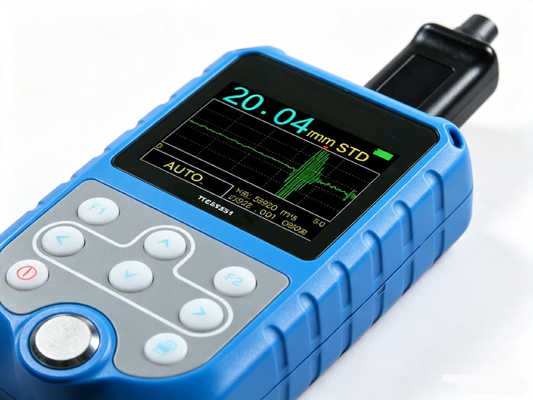
TG-3251 A&B Scan Echo to Echo Ultrasonic Thickness Gauge 0.01mm Resolution Thru-Coating Metal Wall Thickness Tester
Features
● A&B Scan and big digits display
● Color TFT display 320×240
● Resolution 0.01 mm, measuring range T-E 0.65mm-400mm depending on different probes and E-E 3-25mm (Thru-coating)
● 5MHz Dual Element probe D5301 is standard delivery, optional 2MHz probe D2012, 5MHz probe D5008, 5MHz high temperature probe D5113, 7.5MHz probe D7006 and 10MHz probe D7004
● Cooperate with probe D1025 for Fiberglass and composite materials
● Automatic probe recognition and Automatic zero calibration
● Automatic measurement and manual-measurement selectable
● Automatically locates the detection point
● Measurement screen is automatic frozen, which make it easy to analyze the
data for the user
● Memory of 100 files X 100 data, transfer data to PC without software,
available for any windows operating systems
● English, Japanese menu language option
|
Technical Specification:
|
|||||||||||||||||||||||||||||||||||||||
|
Standard Delivery ●Main Unit ● Dual elementprobe (D5301 or D1025) ● 75ML Couplant ●Build-in calibration block (Thickness=4mm, Velocity = 5920m/s) ● USB Cable ●Carrying case ●Operating manual ● Calibration Certificate |
|
||||||||||||||||||||||||||||||||||||||
![]()
![]()
Persona di contatto: Ms. Shifen Yuan
Telefono: 8610 82921131,8618610328618
Fax: 86-10-82916893